
Finding space for a dedicated workspace in a tight layout requires looking at overlooked areas. A 90-degree intersection of two walls offers a prime opportunity to build a functional work zone without sacrificing valuable floor space. Building directly into the angle allows you to keep the center of the room open while securing a distinct area for focus and productivity.

Wall-Mounted Curved Corner Floating Desk with Vertical Stacking Shelves
Securing a rounded wedge desktop directly into the wall intersection eliminates bulky furniture legs that consume floor space. A curved front edge provides a deeper center point for your laptop while keeping the sides flush against the drywall. Mount the desktop at the standard ergonomic height of 28 to 30 inches from the floor. Above the desk, install three to four narrow, curved shelves spaced 12 inches apart. This vertical space arrangement draws the eye upward and provides storage for books and office supplies without widening the footprint.

Corner Drop-Leaf Wall Cabinet Desk
When a permanent work surface threatens to clutter your living area, a wall-mounted cabinet with a fold-down front solves the spatial problem. These units typically extend only 6 to 8 inches from the wall when closed, appearing as standard storage boxes. Releasing the locking mechanism drops the front panel down to create a flat 30-inch writing surface. The interior cavity houses shallow compartments for pens, notepads, and a tablet. Once the workday concludes, you fold the panel back up, instantly reclaiming the square footage for evening activities.

L-Shaped Compact Desk with Under-Desk Vertical Drawer Tower
Placing a narrow L-shaped layout into the corner maximizes the usable surface by hugging both walls simultaneously. To keep the structure visually lightweight, select a model with metal hairpin legs or a slender steel frame. Since drawer space is often sacrificed in slim furniture, slide a narrow 10-inch-wide vertical drawer tower underneath one wing of the desktop. This configuration keeps the primary seating area completely clear for your chair while organizing paperwork out of sight. A desk depth of 18 to 20 inches along each wall prevents the structure from protruding too far into the main room.

Two-Wall Corner Pegboard Storage System Above a Minimalist Surface
Traditional bookcases can overwhelm a tight alcove. Wrapping the walls immediately above your desk in modular pegboards offers a zero-footprint alternative. Fasten two 24-by-36-inch pegboard panels flush into the corner seam. You can then insert metal hooks, small basket attachments, and cable management ties to hold headphones, chargers, and scissors completely off the desk. Below this arrangement, a plain rectangular table pushed tightly against the wall serves as the primary base. This visual zoning method clearly defines the work area through texture and color without requiring heavy cabinetry.

Triangle-Base Corner Ladder Desk with Integrated Upper Shelving
A leaning ladder desk engineered with a 90-degree wedge base fits tightly into awkward architectural intersections. The base starts wider at the bottom, offering a standard 36-inch span across the front edge, and tapers off as the structural poles extend toward the ceiling. The upper tiers feature triangular wall-mounted shelves that grow progressively smaller, ideal for housing task lighting, small plants, or reference manuals. Because the open frame rests against the wall at an angle, the design feels airy and avoids blocking sightlines across a compact apartment.

Foldable Two-Panel Fabric Screen Wrapping a Corner Worktop
Studio apartments often lack physical boundaries between sleeping and working areas. Adding a lightweight, freestanding two-panel screen around your desk creates immediate visual separation. Look for a 48-inch-tall fabric or rattan divider that stands entirely on the floor. Positioning this screen along the exposed side of the desk blocks your computer monitors from view when you sit on the sofa. Because the panels fold inward, you can push them flat against the wall if you need to open up the room over the weekend.

Color-Matched Corner Desk and Overhead Cabinets
Painting your workspace furniture the exact same shade as your apartment walls helps the structure fade into the background. Choose a satin or eggshell finish paint and apply it to a basic wooden wedge desk and any floating storage units mounted above it. When the desk, shelves, and drywall share identical color values, the eye registers the entire setup as a single architectural feature rather than a cramped addition. This monochromatic approach works exceptionally well with dark, moody tones like forest green or navy, turning an overlooked alcove into a deliberate design focal point.
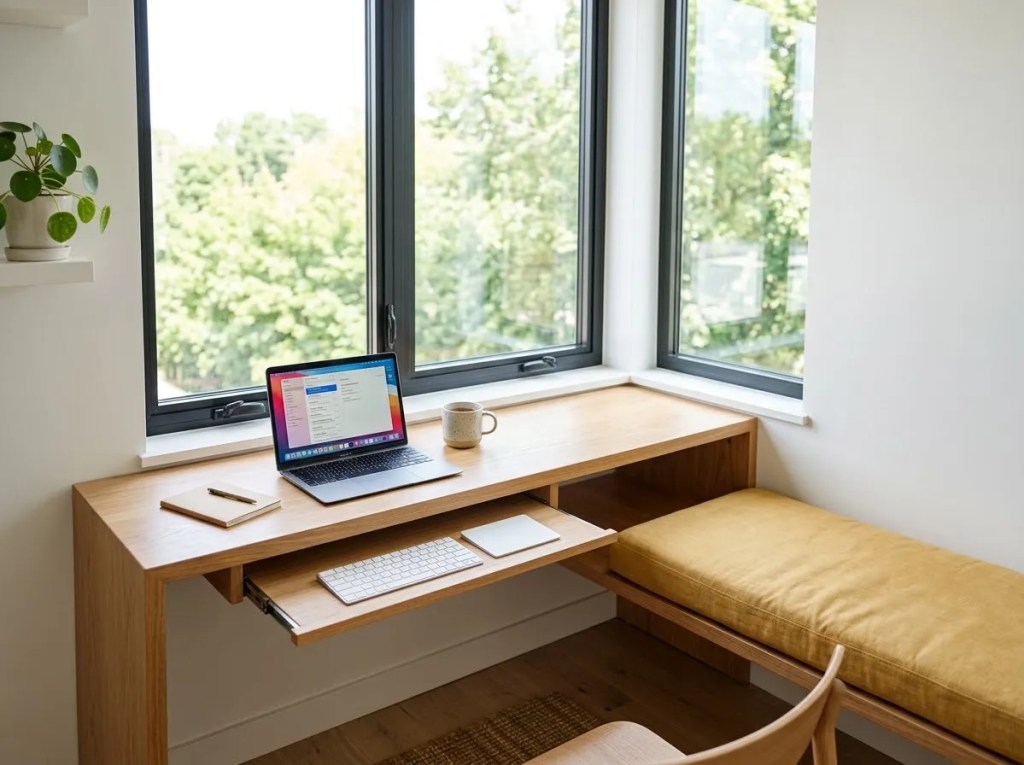
Corner Window Alcove Bench Desk Conversion
If your wall intersection includes a window, capitalize on the natural light by installing a custom sill-height bench. A 15-inch deep wooden slab fitted directly into the 90-degree angle under the glass provides a bright, energizing worktop. To combat the shallow depth, mount a sliding keyboard tray underneath the primary surface. This keeps your hands at an ergonomic typing angle while freeing up the main ledge for your laptop and a mug. Relying on the window area also gives your eyes a distant focal point, which helps reduce strain during long shifts at the computer.

90-Degree Dual-Wall Gallery Frame Setup Surrounding a Corner Desk
A desk shoved into a blank space can look like an afterthought. Hanging a collection of art frames across both intersecting walls grounds the workspace and gives it a distinct identity. Arrange five to seven mismatched frames spanning outward from the center seam, keeping the lowest frames about 10 inches above the desktop. Mixing black, brass, and wood textures draws attention upward and distracts from the tight square footage below. The artwork transforms the functional work zone into a curated display area that adds character to the rest of the room.

Narrow Corner Console with Swivel-Arm Wall Lamp and Tuck-In Stool
For the absolute smallest footprints, a narrow console table paired with a backless stool minimizes spatial impact. Select a desk no deeper than 14 inches and slide a compact wooden stool underneath. Since a shallow desk leaves zero room for a traditional table lamp, install a plug-in swivel-arm sconce on the adjacent wall at head height. You can swing the bulb directly over your keyboard for focused task lighting, then push it flat against the drywall when you finish. Pushing the stool entirely under the table leaves the surrounding floor space completely unobstructed for walking.
Choosing the Right Corner Setup
Selecting the appropriate layout depends entirely on your daily equipment needs and the architectural constraints of your room. Evaluate how much gear you use during a standard shift. If your job only requires a laptop and a notebook, a drop-leaf cabinet keeps the room feeling open. If you require dual monitors and reference files, an L-shaped surface offers the necessary width. Measure your wall angles carefully, focus on building upward with shelving, and choose furniture that leaves your central floor space completely clear.
Frequently Asked Questions
What is the best desk shape for a small apartment corner?
An L-shaped or curved wedge desk maximizes a 90-degree intersection best. A wedge shape with a curved front eliminates sharp edges that jut into the room. A narrow L-shape, measuring roughly 18 to 20 inches deep on each side, gives you two distinct work zones without eating up central floor space.
How do you visually separate a corner office in a small studio apartment?
Use physical barriers like a freestanding folding screen or apply a distinct color scheme to the work zone. Painting the desk and the immediate corner walls in a matching solid color creates a defined block. Alternatively, laying down a 3-by-5-foot rug specifically under the desk chair establishes a clear boundary for the office area.
How can I set up a corner home office without drilling holes in a rental wall?
Opt for a leaning ladder desk or a freestanding corner shelving unit. Ladder desks use gravity to stay stable against the wall, requiring minimal hardware. Another renter-friendly option involves using heavy-duty tension poles stretched between the floor and ceiling to support modular shelves and a desk surface, leaving the drywall untouched.
How do I manage computer cords and cables in an open corner desk setup?
Secure a cable management tray directly underneath the rear edge of your desktop. Route all monitor and charger wires through this tray, then drop a single power strip cord down the corner seam of the wall. Using adhesive cable clips painted to match your paint color keeps that single cord flush and out of sight.
How much floor space do you actually need for an apartment corner office?
A functional corner workspace requires roughly a 3-by-3-foot square area. A standard wedge desk takes up about 36 inches across the front edge. You also need a minimum of 24 inches of clearance behind the desk to push your chair out comfortably. Choosing a stool that slides entirely under the desk reclaims that clearance when the office is closed.
What is the best way to light a dark corner workspace?
Install a wall-mounted swing-arm sconce or rely on a tall, narrow floor lamp. Small desks lack surface area for bulky table lamps. Mounting a light at head-height, around 48 to 54 inches from the floor, directs illumination straight onto your keyboard. If hardwiring a sconce isn’t an option, choose a plug-in model with a clear cord.


