
A small rectangular living room can be challenging because its proportions often make furniture feel crowded or make the space look more like a passageway than a comfortable seating area. The best approach is to arrange each piece so the room has a clear purpose, an easy path through it, and a visual focal point that works with its long shape.
The following living room inspo ideas are designed specifically around those proportions, from floating a sofa to creating a useful second zone without overwhelming the available floor space.
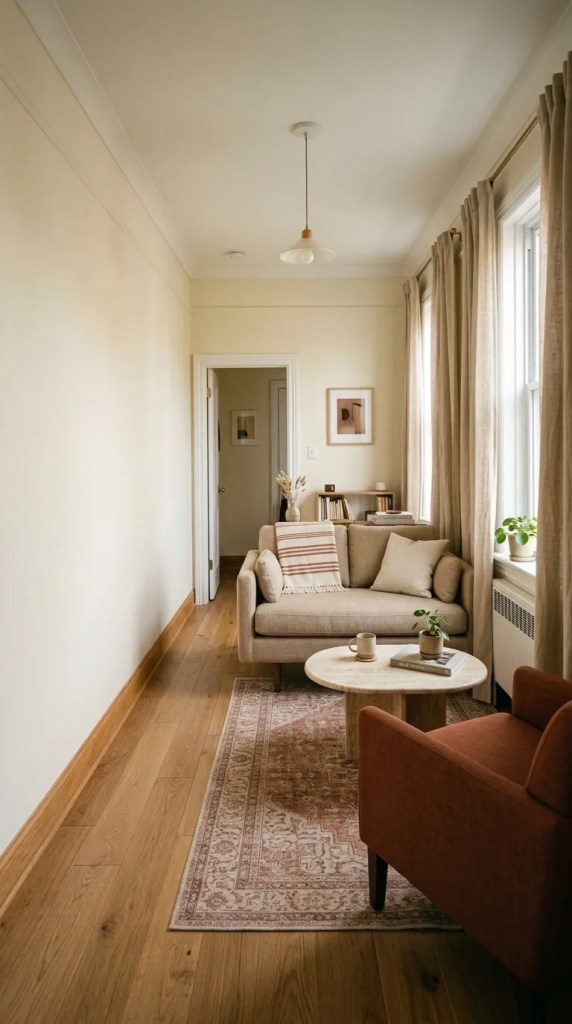
1. Float a Compact Sofa to Create a Rear Walkway
Instead of pushing the sofa directly against one of the long walls, pull a compact sofa slightly forward and leave a narrow walkway behind it. This works particularly well when the room has a doorway or another passage leading toward the far end.
The sofa establishes a defined seating area while the space behind it becomes a practical circulation route. A slim console table can sit behind the sofa if there is enough clearance, giving the otherwise unused strip of floor a purpose.
Keep the furniture depth modest. A deep sofa can quickly turn this arrangement from spacious to cramped.
Best for: A rectangular room where the main entrance or another doorway sits behind the seating area.

2. Face the Sofa Toward the Short Wall
A sofa positioned to face the short wall can help prevent the room from feeling like one long corridor. Place the television, fireplace, artwork, or another focal feature on that short wall, then arrange the seating around it.
A compact coffee table can sit between the sofa and focal point, with enough space around it for comfortable movement.
The key is to create a contained seating composition rather than stretching furniture along the entire length of the room.
Best for: Rooms where the short wall can accommodate the television or another natural focal point.

3. Build an L-Shaped Seating Corner at One End
An apartment-size sectional or compact sofa paired with an accent chair can create an L-shaped seating arrangement at one end of the room.
Rather than filling both long walls with furniture, concentrate the seating in one section and leave the remaining length relatively open. This makes the room feel intentionally zoned instead of under-furnished.
Choose an L-shaped piece with a shallow profile. An oversized sectional can consume too much of the narrow floor area and leave little room for circulation.
Best for: Small rectangular rooms that need a defined conversation area without furniture running from end to end.

4. Divide the Long Room Into Two Purposeful Zones
A long rectangular room can sometimes accommodate two functions without needing a physical divider.
Place the main sofa, coffee table, and television in one zone. At the opposite end, create a smaller reading, work, or occasional seating area with one chair and a small table.
Use furniture orientation, lighting, or separate rugs to distinguish the zones rather than adding a bulky room divider.
This approach makes the room’s length useful instead of treating it as a problem.
Best for: Rectangular living rooms that need to accommodate more than one activity.
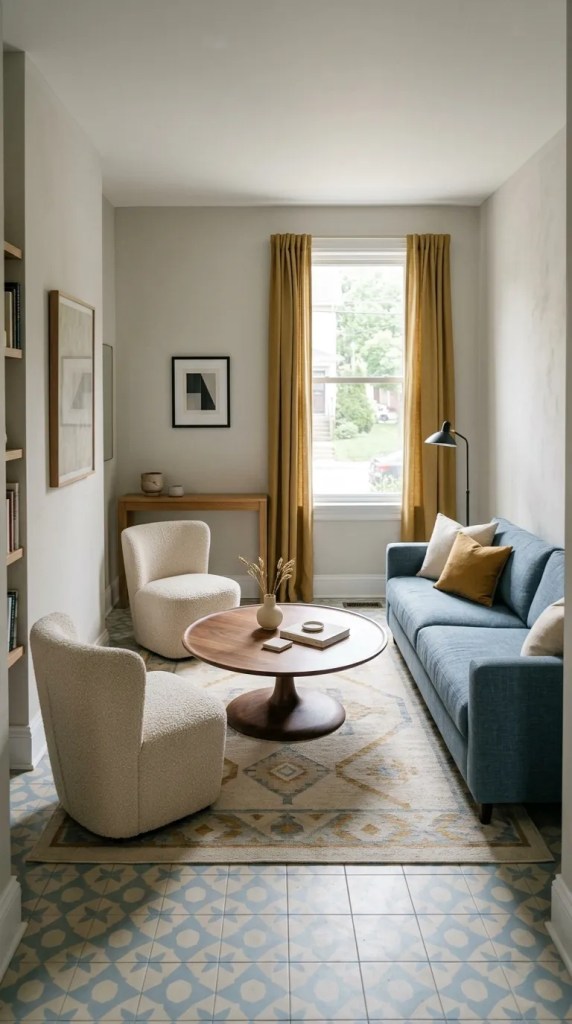
5. Break Up the Straight Lines With a Round Coffee Table
When nearly everything in a small rectangular living room has straight edges, the room can start to feel dominated by parallel lines.
A round coffee table introduces a different shape without requiring additional floor space. Position it centrally between the sofa and chairs so it becomes part of the seating composition.
A round table is especially useful when the room has limited clearance because there are no sharp corners extending into the main walking path.
Best for: Narrow rooms dominated by rectangular sofas, cabinets, walls, and rugs.
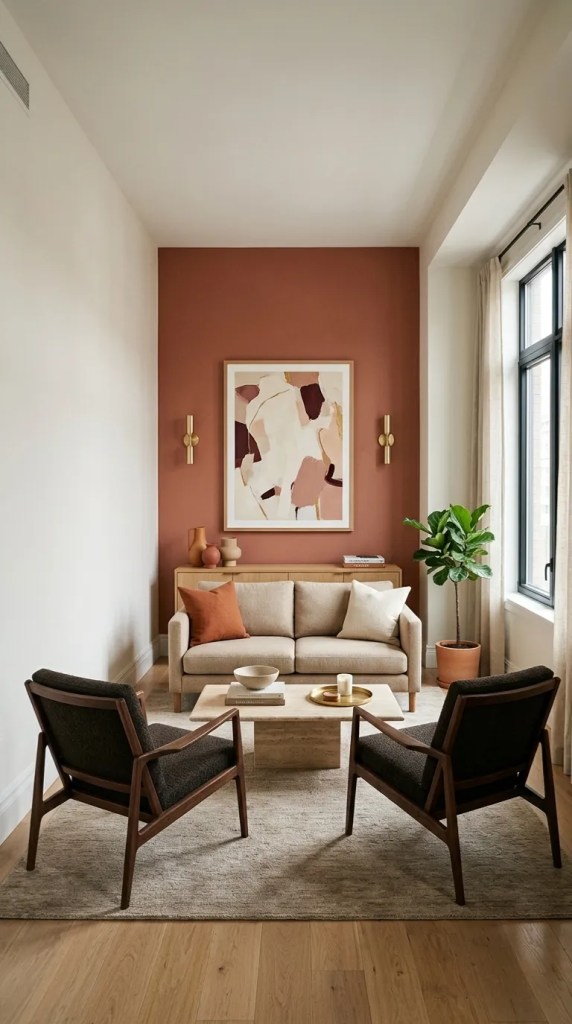
6. Turn the Short Wall Into the Main Focal Point
Use one short wall as a deliberate visual endpoint for the room.
A wall-mounted television, compact fireplace, large artwork, built-in shelving, or a distinctive wall treatment can give the eye somewhere specific to land. Arrange the sofa and occasional seating to face this feature rather than directing attention toward the full length of the room.
This is particularly useful when the room’s long walls are visually plain. Give the room a strong destination so the composition feels intentional.
Best for: Long rooms that currently feel visually unfinished at one end.

7. Pair a Slim Sofa With One Lightweight Accent Chair
A bulky sofa plus two substantial armchairs can consume most of the available floor in a small rectangular room. A more space-conscious composition is a slim sofa paired with one lightweight accent chair.
Position the chair at an angle rather than placing it rigidly parallel to the sofa. This creates a compact conversation arrangement while preserving more visible flooring.
An open-base chair can work especially well because more of the floor remains visible beneath it.
Best for: Very narrow rooms where a conventional three-piece seating arrangement feels crowded.
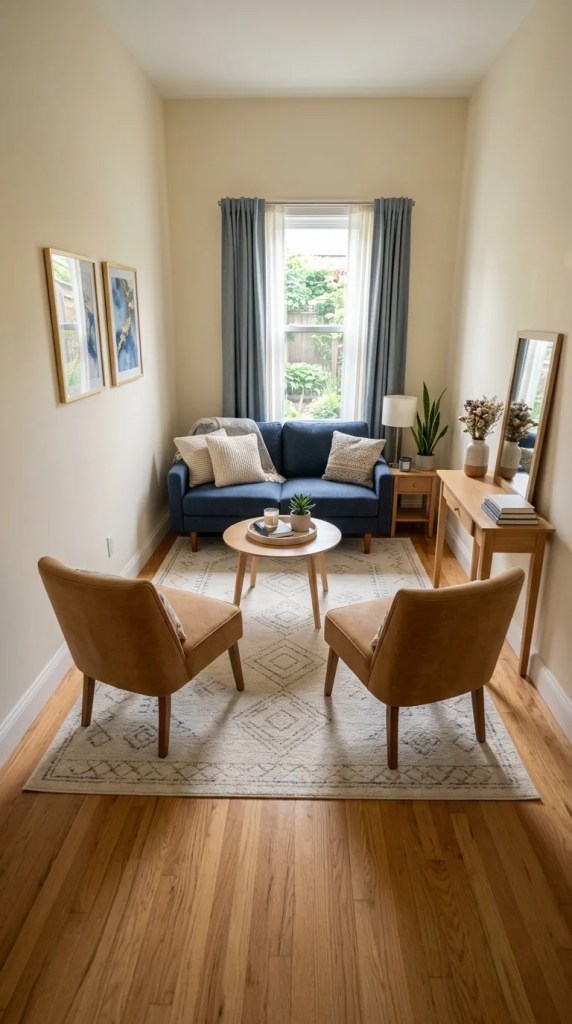
8. Use a Proportional Rug to Define the Seating Zone
An area rug can establish exactly where the main seating arrangement begins and ends.
Instead of choosing a rug simply because it fits the center of the floor, size it around the furniture grouping. Ideally, at least the front portions of the sofa and chairs should relate clearly to the rug so the pieces look connected.
Leave enough flooring visible around the rug to maintain a sense of openness. A rug that nearly fills the entire narrow room can make the floor plan feel even more confined.
Best for: Rooms where the seating arrangement needs clearer visual boundaries.

9. Mount the TV Above a Shallow Media Wall
Deep entertainment units can be especially problematic in a small rectangular room because they project farther into the already-limited floor area.
Mounting the television on the wall and using a shallow cabinet underneath keeps the media area functional without creating a bulky block of furniture.
If the television is on a short wall, this arrangement can also reinforce the short-wall focal point. Keep the surrounding styling restrained so the media wall does not become visually heavy.
Best for: Small rectangular living rooms where the TV occupies valuable floor or wall space.
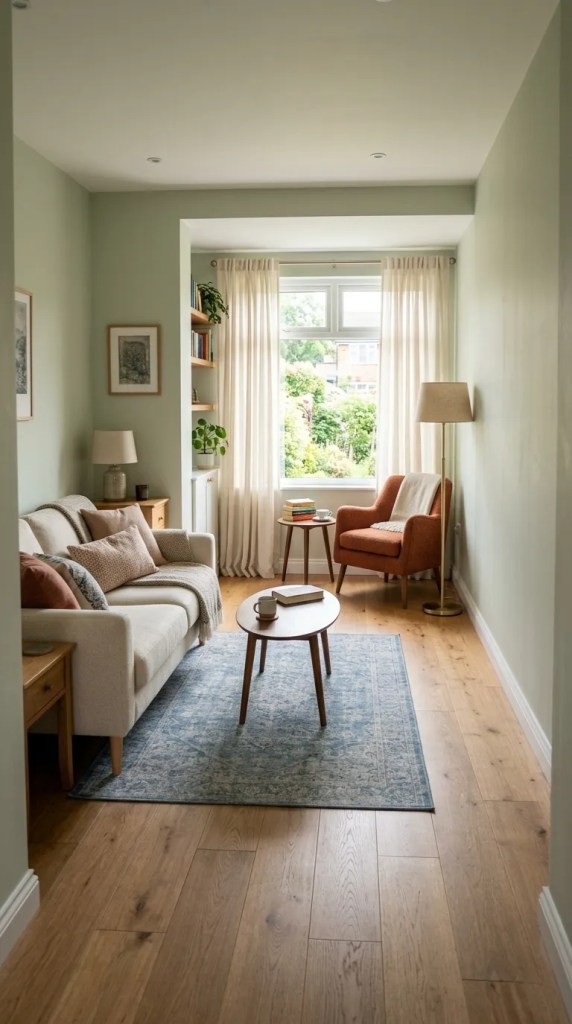
10. Turn the Window End Into a Reading Nook
If the far end of the room has a useful window, give that space a specific purpose rather than filling it with another large piece of furniture.
A compact accent chair, small side table, and floor lamp can create a comfortable reading nook while maintaining an open path through the room.
The nook also gives the long room a secondary destination. Instead of seeing an empty stretch of floor beyond the sofa, the eye encounters a purposeful little seating area.
Best for: Rectangular living rooms with a window at one end.

11. Use Vertical Storage Along One Long Wall
When floor space is limited, storage should take advantage of wall height rather than adding deep cabinets across the floor.
A tall, narrow shelving unit or shallow built-in can provide space for books, baskets, artwork, and everyday living room items while maintaining a relatively small footprint.
Keep the storage visually organized. Too many small objects can make a narrow room feel cluttered even when the furniture itself is appropriately scaled.
Best for: Small rectangular rooms that need substantial storage without sacrificing circulation.

12. Combine Low Furniture With Vertical Lighting
A small rectangular room can benefit from keeping the major furniture pieces visually low while introducing height elsewhere.
For example, pair a low-profile sofa and coffee table with a tall floor lamp, vertically oriented artwork, or full-length curtains. The lower furniture preserves sightlines across the room while the vertical elements draw the eye upward.
This creates a balanced composition where the floor remains relatively open while the walls contribute more of the room’s visual interest.
Best for: Rooms that feel visually crowded despite having relatively little furniture.
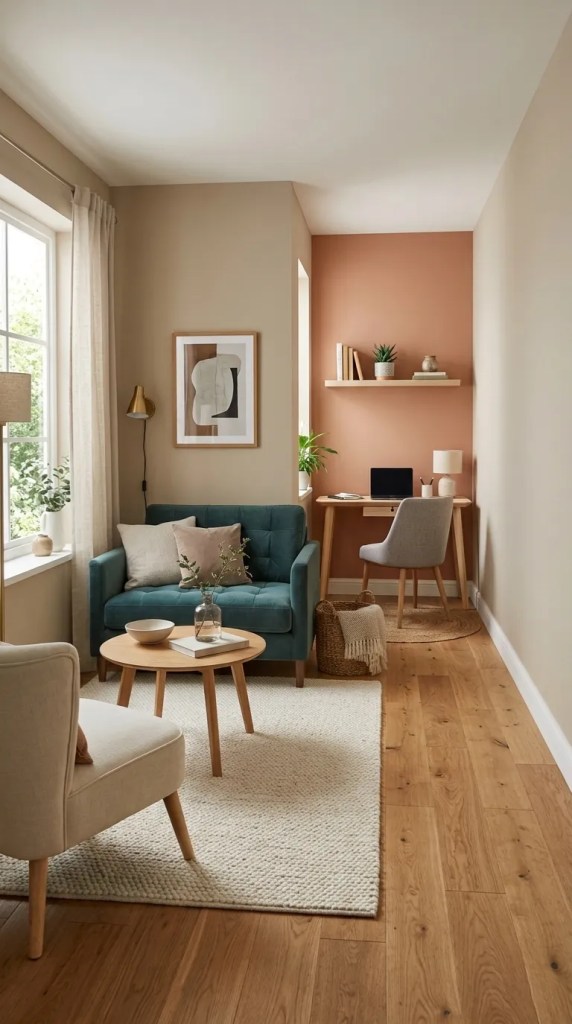
13. Create a Compact Multifunctional Seating Zone
When the living room also has to accommodate work, storage, or another daily function, avoid giving each activity its own large furniture footprint.
Instead, concentrate the primary seating around one compact sofa and coffee table, then use the remaining end or a shallow section of wall for a small desk or storage piece.
For example, a narrow desk can sit at the far end of the room without competing with the main seating arrangement. A storage bench can provide both seating and concealed storage.
The goal is to let the rectangular shape accommodate multiple functions while keeping each area visually connected.
Best for: Small living rooms that need to function as both a living area and another useful space.
Frequently Asked Questions
What is the best layout for a small rectangular living room?
The best layout depends on the location of doors, windows, and the focal point, but generally, a compact seating arrangement that leaves a defined circulation path works well. Floating a sofa, concentrating seating at one end, or creating two purposeful zones can prevent the room from feeling like a narrow corridor.
Where should a sofa go in a narrow rectangular living room?
A sofa can work against a long wall, but it does not always need to be pushed completely against it. Floating the sofa slightly can create a useful walkway behind it. Alternatively, placing the sofa to face a short-wall focal point can create a more compact and balanced seating arrangement.
How do you make a small rectangular living room feel wider?
Use furniture with appropriate depth, preserve visible floor space, avoid blocking the main circulation path, and create a seating arrangement that does not emphasize the room’s entire length. Round furniture, carefully sized rugs, open-base seating, and a strong short-wall focal point can also change how the proportions are perceived.
Can you put a sectional in a small rectangular living room?
Yes, but the sectional should be appropriately scaled to the room. A compact L-shaped sectional can concentrate seating into one area and leave the opposite portion of the room open. Avoid oversized sectionals that extend too far along both walls and restrict the walking path.
Where should you put the TV in a narrow living room?
A short wall can be an effective location because it allows the seating to face the room’s narrower dimension. Wall-mounting the TV and pairing it with shallow storage can also reduce the amount of floor space consumed by the media area.
How do you divide a long rectangular living room into two areas?
Use furniture orientation, rugs, lighting, and different functions to create separate zones without necessarily installing a physical divider. For example, the main seating area can occupy one end while a reading nook or compact workspace occupies the other.
What furniture works best in a small rectangular living room?
Look for furniture that provides the needed function without excessive depth. Compact sofas, lightweight accent chairs, shallow media units, round coffee tables, vertical storage, and multifunctional pieces are useful because they preserve circulation and visible floor space.


